
Citrus Bay505 Avenida Centro 108Chula Vista, CA 91910
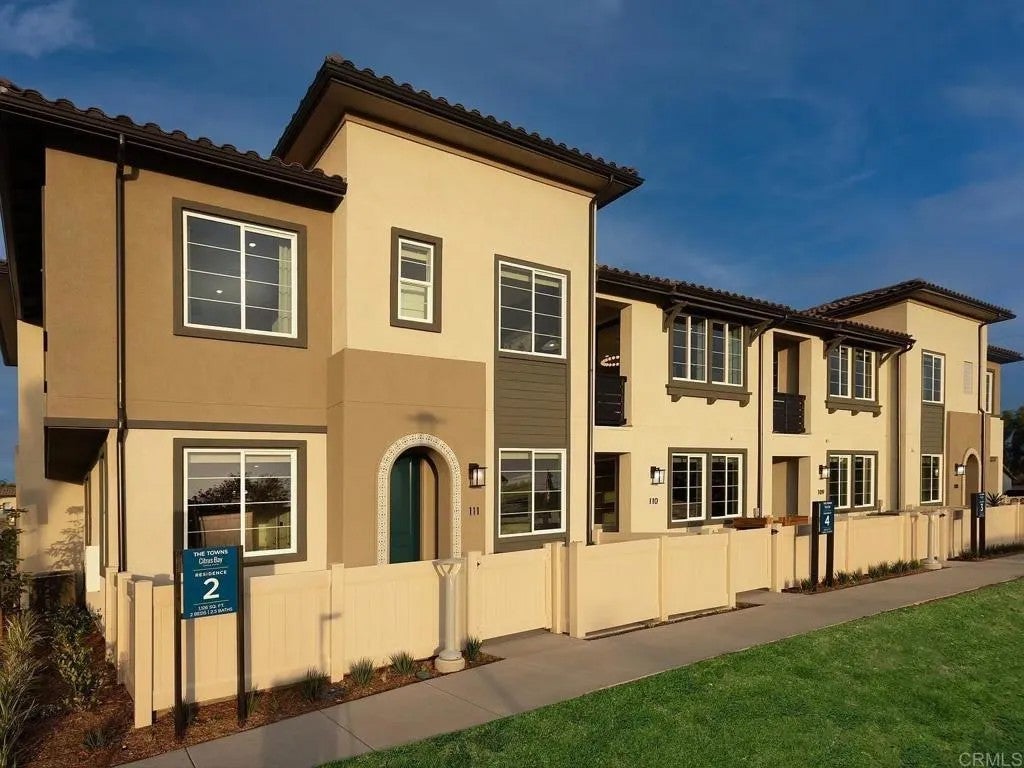
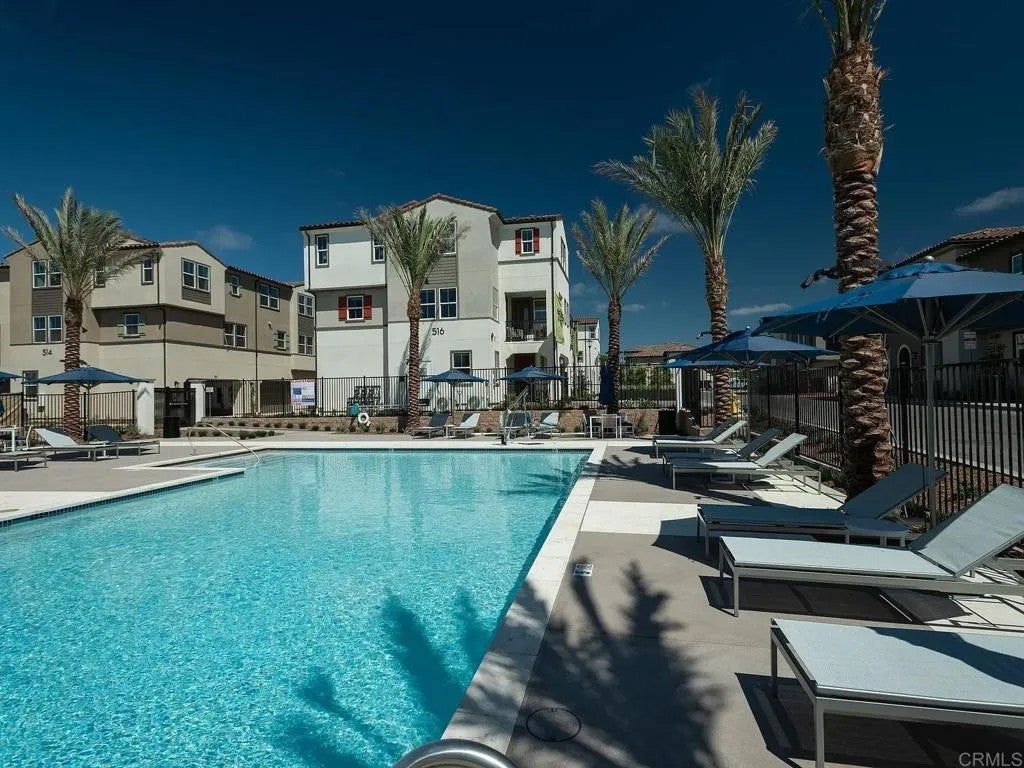
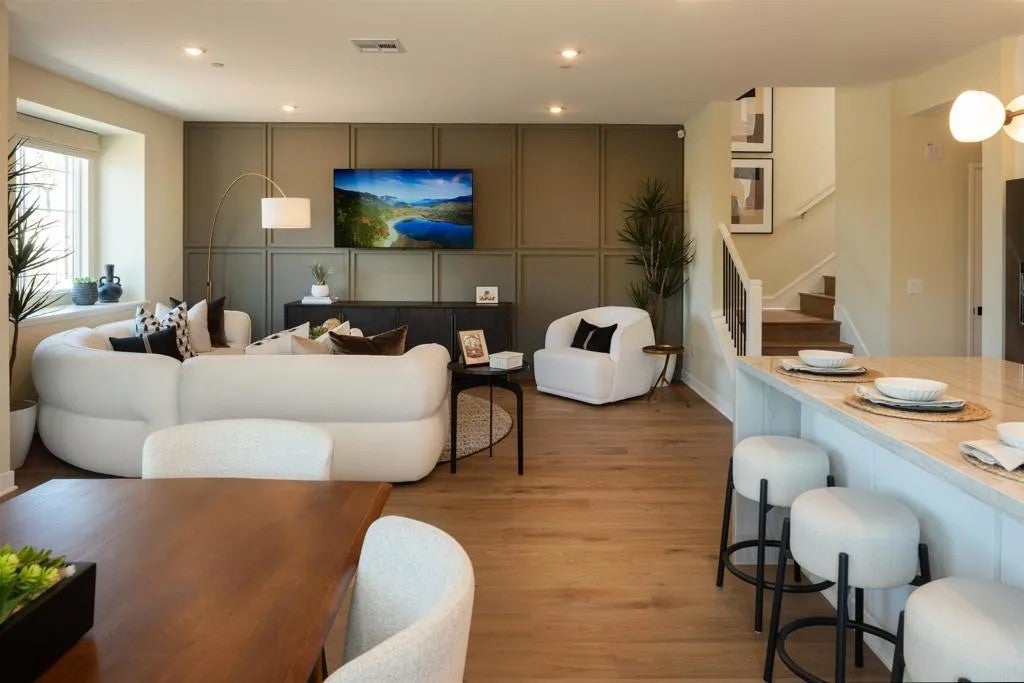
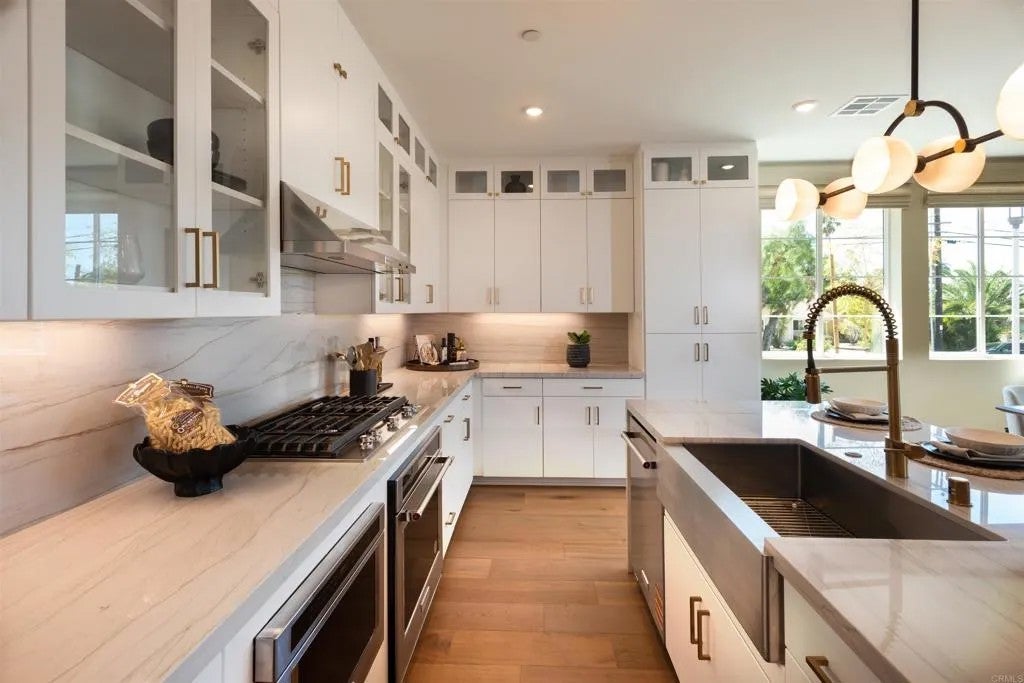
This stunning brand new 2-story townhome in the vibrant Citrus Bay community of Chula Vista offers a rare opportunity to own one of their most popular 3-bedroom floorplans. This home is an end-unit and features a spacious, fenced outdoor patio. There are 3 bedrooms, 2.5 modern bathrooms and 1,776 square feet of living space. When you walk in, you will see the spacious, open floorplan with living area, beautiful kitchen and large kitchen island, dining area that opens to the front patio, a private guest bathroom, storage closet and direct access to a 2-car garage. Upstairs you will find two secondary bedrooms, a full bathroom, laundry room and primary bedroom with a large primary bathroom boasting dual sinks, private W.C., a walk-in closet and large shower. The home has beautiful finishes throughout-including sleek white soft-close cabinetry, quartz countertops with full tile kitchen backsplash, 5-burner gas range, microwave hood, dishwasher, and built-in trash/recycle bin. You may select your flooring materials for a limited time. This home is under construction slated for completion this fall. The community is just 1 mile from the scenic bay and the luxurious Gaylord Pacific Resort, placing you in the heart of Chula Vista with walkable access to restaurants, the Chula Vista Center Mall, and more. Beyond the home itself, the community offers a beautiful sparkling pool, BBQ area and a future Citrus Bay park, perfect for downtime or playtime with family and friends.
| an hour ago | Listing updated with changes from the MLS® | |
| 7 hours ago | Listing first seen on site |

This information is deemed reliable but not guaranteed. You should rely on this information only to decide whether or not to further investigate a particular property. BEFORE MAKING ANY OTHER DECISION, YOU SHOULD PERSONALLY INVESTIGATE THE FACTS (e.g. square footage and lot size) with the assistance of an appropriate professional. You may use this information only to identify properties you may be interested in investigating further. All uses except for personal, non-commercial use in accordance with the foregoing purpose are prohibited. Redistribution or copying of this information, any photographs or video tours is strictly prohibited. This information is derived from the Internet Data Exchange (IDX) service provided by San Diego MLS®. Displayed property listings may be held by a brokerage firm other than the broker and/or agent responsible for this display. The information and any photographs and video tours and the compilation from which they are derived is protected by copyright. Copyright © 2026 San Diego MLS®.
Last checked 2026
Did you know? You can invite friends and family to your search. They can join your search, rate and discuss listings with you.